




$1,825,000
$1,899,000
3.9%For more information regarding the value of a property, please contact us for a free consultation.
5 Beds
5 Baths
5,929 SqFt
SOLD DATE : 08/31/2026
Key Details
Sold Price $1,825,000
Property Type Single Family Home
Sub Type Detached Single
Listing Status Sold
Purchase Type For Sale
Square Footage 5,929 sqft
Price per Sqft $307
Subdivision Midwest Club
MLS Listing ID 12580227
Sold Date 08/31/26
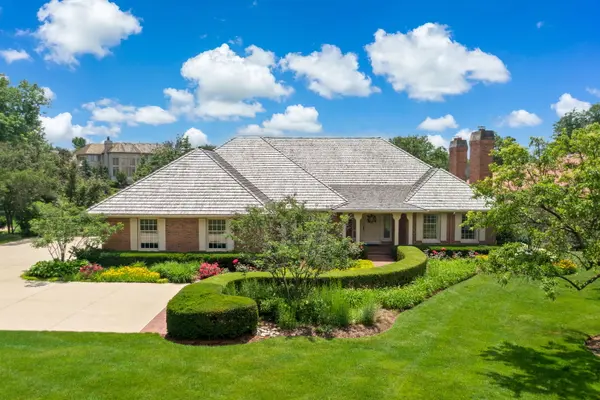
Style Ranch
Bedrooms 5
Full Baths 4
Half Baths 2
HOA Fees $598/qua
Year Built 1984
Annual Tax Amount $16,502
Tax Year 2024
Lot Size 0.790 Acres
Lot Dimensions 141.12x255.03x105x298.21
Property Sub-Type Detached Single
Property Description
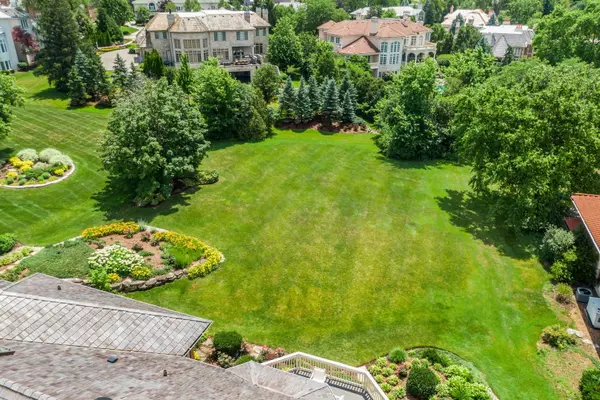
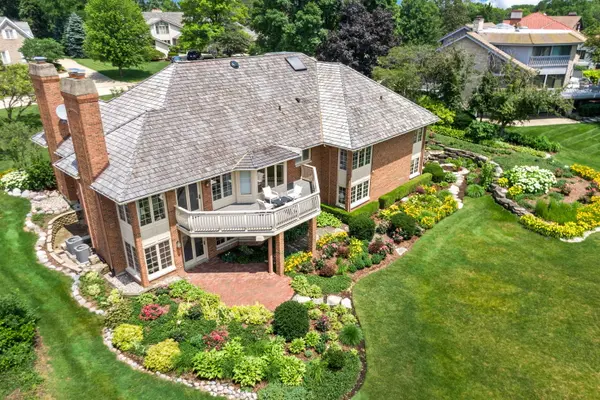
An exceptional opportunity in the prestigious Midwest Club. Situated on one of the community's largest premium interior lots-nearly 0.80 acres-this impressive ranch home offers picturesque views of the main lake and over 5,929 square feet of thoughtfully designed living space. Designed for effortless main-level living, this true ranch features a no-step main floor and a fully finished walkout lower level overlooking the beautifully landscaped grounds, vibrant perennial gardens, and tranquil pond. Expansive rooms, abundant natural light, and a flowing floor plan create an inviting atmosphere throughout. The main level showcases vaulted ceilings, hardwood floors, and generously sized living spaces. The spacious living room features a fireplace, while the sun-filled family room offers hardwood flooring, oversized windows, and direct access to a deck with scenic water and garden views. A separate formal dining room is framed by large windows and hardwood floors, creating an elegant space for entertaining. The bright kitchen includes a breakfast area and opens to a balcony/deck overlooking the expansive backyard. The private primary suite is conveniently located on the main floor and features two walk-in closets and a spacious ensuite bath. A main-floor laundry room adds everyday convenience. The walkout lower level offers exceptional flexibility with a large recreation room featuring French doors leading to the patio, an exercise room, and four additional bedrooms. Two bedrooms include ensuite baths and generous walk-in closets, making the space ideal for guests or multigenerational living. Two staircases, abundant storage, and numerous closets enhance the home's functionality. Additional highlights include a spacious three-car garage, wide concrete driveway, beautifully landscaped rock gardens, mature trees and shrubs, updated mechanical systems, and a recently replaced roof. Ideally located near major roads and highways, this home offers convenient access to Oak Brook's premier shopping and dining, Butterfield Country Club, Butler National Golf Club, and Oak Brook Golf Club. Located within award-winning Butler School District 53 and Hinsdale Central High School. Offering outstanding space, a premier lot, and endless possibilities to update and personalize, this is a rare opportunity to create your dream home in one of the area's most sought-after communities. The Midwest Club is an exclusive 24-hour gated and guarded community offering exceptional amenities, including a clubhouse, swimming pool, tennis courts, pickleball court, basketball court, playground, snack shop, and beautifully maintained grounds with scenic lakes and walking paths.
Location
State IL
County Dupage
Area Oak Brook
Rooms
Basement Finished, Exterior Entry, Bath/Stubbed, Egress Window, Partial Exposure, Rec/Family Area, Roughed-In Fireplace, Sleeping Area, Walk-Up Access, Daylight, Full, Walk-Out Access
Interior
Interior Features Vaulted Ceiling(s), Wet Bar, 1st Floor Bedroom, 1st Floor Full Bath, Built-in Features, Walk-In Closet(s), Open Floorplan, Special Millwork, Separate Dining Room
Heating Natural Gas, Forced Air
Cooling Central Air
Flooring Hardwood, Carpet
Fireplaces Number 3
Equipment Central Vacuum, CO Detectors, Ceiling Fan(s), Sump Pump, Sprinkler-Lawn, Water Heater-Gas
Fireplace Y
Laundry Main Level, In Unit, Sink
Exterior
Exterior Feature Balcony
Garage Spaces 3.0
Community Features Clubhouse, Park, Pool, Tennis Court(s), Lake, Curbs, Gated, Street Lights, Street Paved
View Water
Roof Type Shake
Building
Lot Description Landscaped, Garden
Building Description Brick, No
Sewer Public Sewer
Water Lake Michigan, Public
Level or Stories 1 Story
Structure Type Brick
New Construction false
Schools
Elementary Schools Brook Forest Elementary School
Middle Schools Butler Junior High School
High Schools Hinsdale Central High School
School District 53 , 53, 86
Others
HOA Fee Include Doorman,Clubhouse,Pool,Other
Ownership Fee Simple w/ HO Assn.
Special Listing Condition List Broker Must Accompany
Read Less Info
Want to know what your home might be worth? Contact us for a FREE valuation!

Our team is ready to help you sell your home for the highest possible price ASAP

© 2026 Listings courtesy of MRED as distributed by MLS GRID. All Rights Reserved.
Bought with Blanca Rivera of AAA Property Group
Nearby Locations
GET MORE INFORMATION

Broker-Owner Lic# 471020564