




$313,750
$329,900
4.9%For more information regarding the value of a property, please contact us for a free consultation.
3 Beds
2 Baths
1,596 SqFt
SOLD DATE : 08/31/2026
Key Details
Sold Price $313,750
Property Type Single Family Home
Sub Type Detached Single
Listing Status Sold
Purchase Type For Sale
Square Footage 1,596 sqft
Price per Sqft $196
MLS Listing ID 12613908
Sold Date 08/31/26
Style Ranch
Bedrooms 3
Full Baths 2
Year Built 1995
Annual Tax Amount $3,368
Tax Year 2024
Lot Size 0.310 Acres
Lot Dimensions 81X165X72X142
Property Sub-Type Detached Single
Property Description
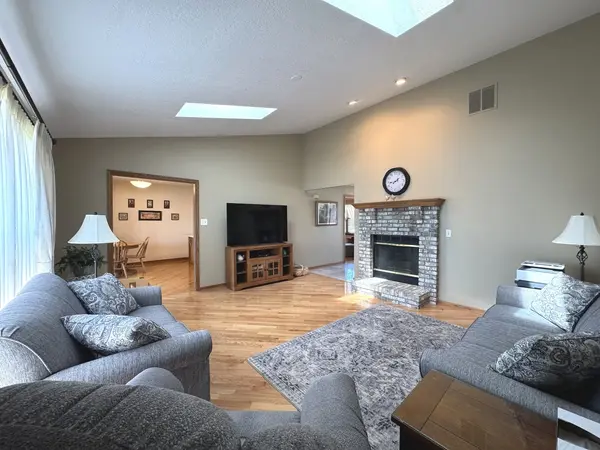
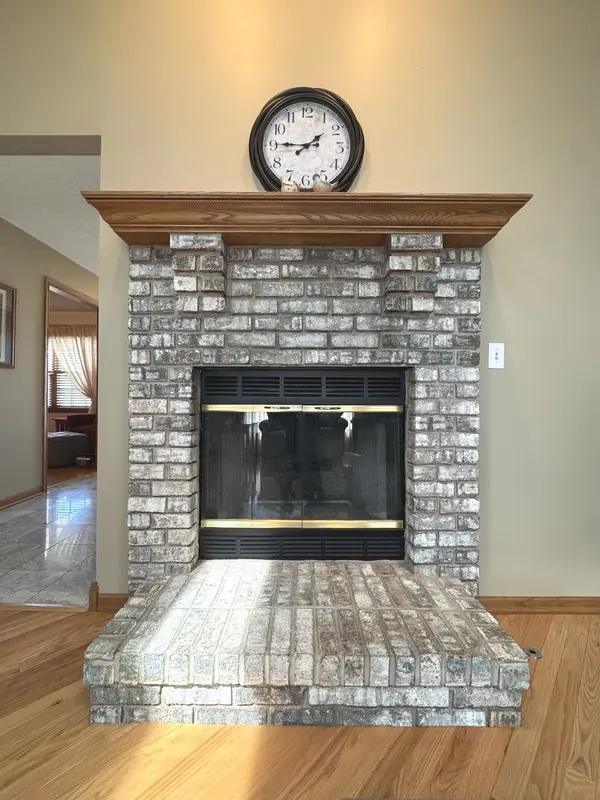
Pristine spacious Ranch in Camelot Subdivision! The welcoming covered front porch is the perfect place to welcome you to this desirable home. Foyer with marble flooring leads you into the Living room that features lovely hardwood floors, Vaulted ceilings, sky lights, and Gas log Fireplace. Custom Cherry Kitchen cabinetry, pull out spice rack & shelving, snack bar, stainless steel appliances. A Formal Dining room also offers custom cabinetry, or this room could also be used as a Den or Office space. The primary Bedroom has two closets with mirrored doors, one of which has great built ins, and the bath offers an extra wide shower with seat. From the Kitchen you'll enter the beautiful bright sunroom, sure be to one of your favorite places to relax, unwind, and entertain. The generous size yard is privacy fenced and fully landscaped, pavers patio, shed with concrete floor; garage also has custom cabinetry. A perfect place to call home!
Location
State IL
County Kankakee
Area Bourbonnais
Zoning SINGL
Rooms
Basement Crawl Space
Interior
Interior Features Cathedral Ceiling(s), 1st Floor Bedroom, 1st Floor Full Bath
Heating Natural Gas
Cooling Central Air
Flooring Hardwood
Fireplaces Number 1
Fireplaces Type Gas Log
Equipment TV-Cable, Ceiling Fan(s)
Fireplace Y
Appliance Range, Dishwasher, Washer, Dryer
Laundry Main Level
Exterior
Garage Spaces 2.0
Community Features Curbs, Sidewalks, Street Lights, Street Paved
Roof Type Asphalt
Building
Lot Description Cul-De-Sac
Building Description Vinyl Siding,Brick, No
Sewer Public Sewer
Water Public
Level or Stories 1 Story
Structure Type Vinyl Siding,Brick
New Construction false
Schools
Elementary Schools St George Elementary School
Middle Schools St George Elementary School
High Schools Bradley Boubonnais High School
School District 258 , 258, 307
Others
HOA Fee Include None
Ownership Fee Simple
Special Listing Condition None
Read Less Info
Want to know what your home might be worth? Contact us for a FREE valuation!

Our team is ready to help you sell your home for the highest possible price ASAP

© 2026 Listings courtesy of MRED as distributed by MLS GRID. All Rights Reserved.
Bought with Kelly Winterroth of Village Realty Inc
Nearby Locations
GET MORE INFORMATION

Broker-Owner Lic# 471020564