





$409,900
$409,900
For more information regarding the value of a property, please contact us for a free consultation.
4 Beds
3 Baths
1,445 SqFt
SOLD DATE : 09/01/2026
Key Details
Sold Price $409,900
Property Type Townhouse
Sub Type Townhouse-Ranch
Listing Status Sold
Purchase Type For Sale
Square Footage 1,445 sqft
Price per Sqft $283
Subdivision Forest Grove Crossing
MLS Listing ID 12692020
Sold Date 09/01/26
Bedrooms 4
Full Baths 3
HOA Fees $130/mo
Rental Info Yes
Year Built 2021
Annual Tax Amount $5,452
Tax Year 2024
Lot Dimensions 47x118x48x118
Property Sub-Type Townhouse-Ranch
Property Description
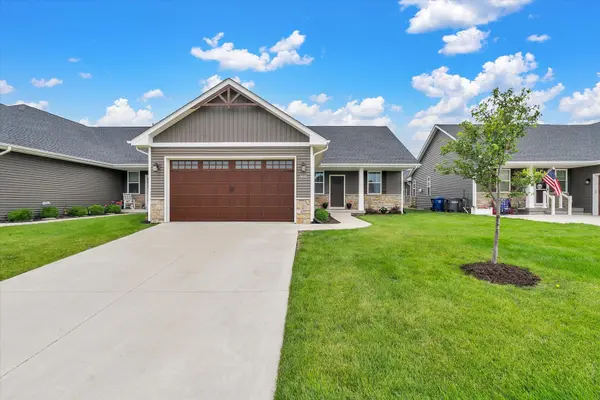
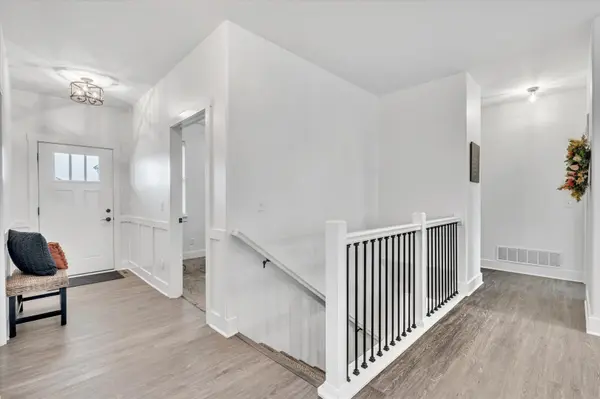
4-bed, 3-bath Bettendorf villa offering over 2,100 finished square feet of low-maintenance living in the desirable Villas at Forest Grove. Built in 2021 and located in the Pleasant Valley School District, this ranch-style home combines quality craftsmanship with a spacious, open-concept layout. The main level features Cambria quartz countertops, GE stainless steel appliances, a large island, pantry, gas fireplace, main-floor laundry, and three bedrooms, including a primary suite with a walk-in closet and private bath. The finished basement adds even more living space with a large recreation room, fourth bedroom, full bath, and plenty of storage. Additional highlights include an oversized heated 2-car garage, screened rear porch, natural stone exterior accents, cedar-style gables and shutters, and quality finishes throughout. The monthly HOA covers lawn care and snow removal, making exterior maintenance simple. Move-in ready and built for comfortable living-schedule your showing today!
Location
State IA
County Scott
Area Bettendorf
Rooms
Basement Finished, Egress Window, Rec/Family Area, Sleeping Area, Storage Space, Full
Interior
Interior Features 1st Floor Bedroom, 1st Floor Full Bath, Storage, Walk-In Closet(s), Open Floorplan, Pantry, Quartz Counters
Heating Natural Gas, Forced Air
Cooling Central Air
Flooring Carpet
Fireplaces Number 1
Fireplaces Type Gas Log
Equipment Ceiling Fan(s), Sump Pump, Water Heater-Gas
Fireplace Y
Appliance Range, Microwave, Dishwasher, Refrigerator, Washer, Dryer, Disposal, Stainless Steel Appliance(s), Gas Cooktop, Gas Oven
Laundry Main Level, Gas Dryer Hookup
Exterior
Garage Spaces 2.0
Community Features Sidewalks
Roof Type Asphalt
Building
Lot Description Level
Building Description Vinyl Siding,Brk/Stn Veneer Frnt, No
Story 1
Sewer Public Sewer
Water Public
Structure Type Vinyl Siding,Brk/Stn Veneer Frnt
New Construction false
Schools
School District 5250 , 5250, 5250
Others
HOA Fee Include Lawn Care,Snow Removal,Other
Ownership Fee Simple w/ HO Assn.
Special Listing Condition None
Pets Allowed Cats OK, Dogs OK, Number Limit, Size Limit
Read Less Info
Want to know what your home might be worth? Contact us for a FREE valuation!

Our team is ready to help you sell your home for the highest possible price ASAP

© 2026 Listings courtesy of MRED as distributed by MLS GRID. All Rights Reserved.
Bought with Kayla Contreras of Exchange Brokers
GET MORE INFORMATION

Broker-Owner Lic# 471020564