



$349,000
$349,900
0.3%For more information regarding the value of a property, please contact us for a free consultation.
4 Beds
2 Baths
1,810 SqFt
SOLD DATE : 08/31/2026
Key Details
Sold Price $349,000
Property Type Single Family Home
Sub Type Detached Single
Listing Status Sold
Purchase Type For Sale
Square Footage 1,810 sqft
Price per Sqft $192
MLS Listing ID 12716473
Sold Date 08/31/26
Style Cape Cod
Bedrooms 4
Full Baths 1
Half Baths 2
Year Built 1950
Annual Tax Amount $9,248
Tax Year 2024
Lot Dimensions 50x144
Property Sub-Type Detached Single
Property Description
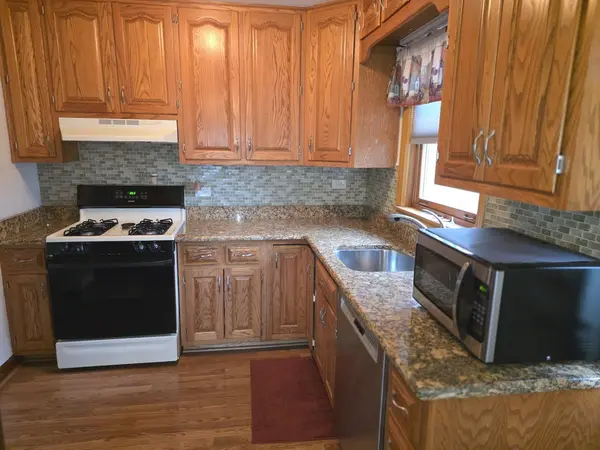
Don't be fooled, it's larger then it looks! Over 1800sq ft plus the finished basement!! Lots of updates! Expanded and updated Cape Cod with 3/4 bedrooms, one full bath and 2 partial baths. Huge family room addition with large bay window overlooks beautiful yard. Large living room can be used as a dining room, modern eat-in kitchen with new refrigerator and pantry. Layout also offers 1st floor bedroom w/ full bath.... 2nd fl has 2/3 bedrooms (one is tandem to another). and a half bath. Full finished basement with rec room & wet bar, laundry room, free standing shower, work room and another finished area perfect for an office. Abundant storage space throughout home and basement. Updates include: new roof, hot water heater, furnace, central air and freshly painted. 2 car detached garage with an attached shed. Great location. Close to schools, large park and pool, Metra train, public transportation and easy access to expressway. Just waiting for new owners! **Some photos have been AI staged to help envision possible decorating ideas.**
Location
State IL
County Cook
Area Berkeley
Rooms
Basement Finished, Full
Interior
Interior Features 1st Floor Bedroom, In-Law Floorplan, 1st Floor Full Bath
Heating Natural Gas, Forced Air
Cooling Central Air
Fireplace N
Appliance Range, Dishwasher, Refrigerator, Washer, Dryer, Range Hood
Exterior
Garage Spaces 2.0
Roof Type Asphalt
Building
Building Description Brick, No
Sewer Public Sewer
Water Lake Michigan
Level or Stories 1.5 Story
Structure Type Brick
New Construction false
Schools
Elementary Schools Sunnyside Elementary School
Middle Schools Macarthur Middle School
High Schools Proviso West High School
School District 87 , 87, 209
Others
HOA Fee Include None
Ownership Fee Simple
Special Listing Condition None
Read Less Info
Want to know what your home might be worth? Contact us for a FREE valuation!

Our team is ready to help you sell your home for the highest possible price ASAP

© 2026 Listings courtesy of MRED as distributed by MLS GRID. All Rights Reserved.
Bought with Rita Khazakia of HomeSmart Connect LLC
Nearby Locations
GET MORE INFORMATION

Broker-Owner Lic# 471020564