



$525,000
$575,000
8.7%For more information regarding the value of a property, please contact us for a free consultation.
3 Beds
3.5 Baths
2,920 SqFt
SOLD DATE : 09/01/2026
Key Details
Sold Price $525,000
Property Type Single Family Home
Sub Type Detached Single
Listing Status Sold
Purchase Type For Sale
Square Footage 2,920 sqft
Price per Sqft $179
Subdivision Country Club Manor
MLS Listing ID 12567561
Sold Date 09/01/26
Bedrooms 3
Full Baths 3
Half Baths 1
Year Built 1952
Annual Tax Amount $8,452
Tax Year 2025
Lot Dimensions 95 X 200
Property Sub-Type Detached Single
Property Description
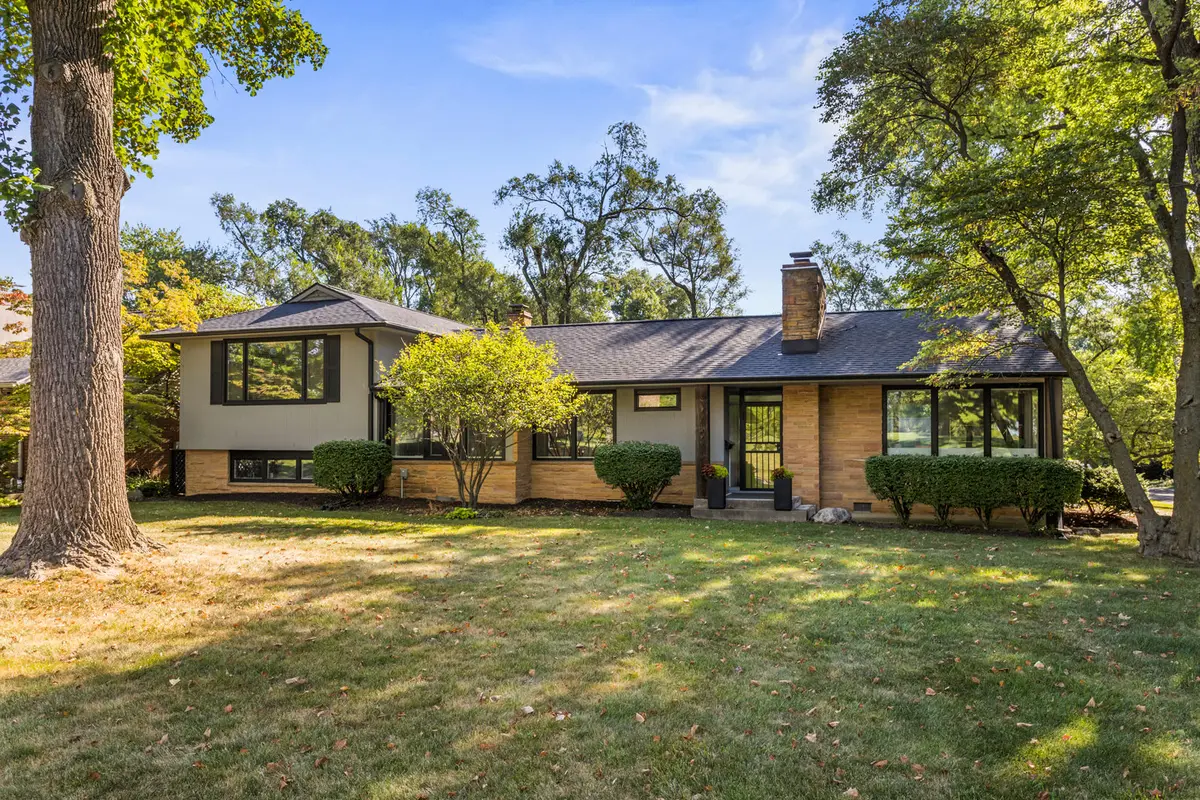
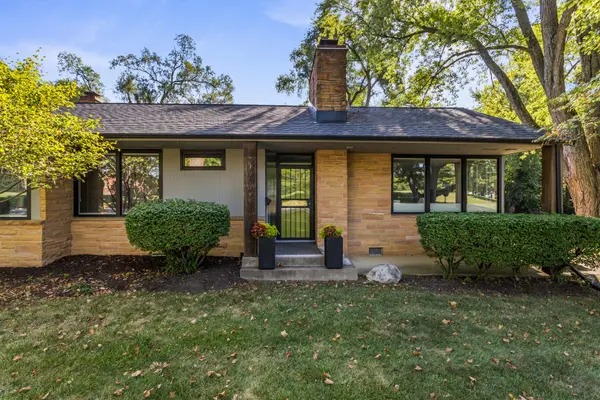
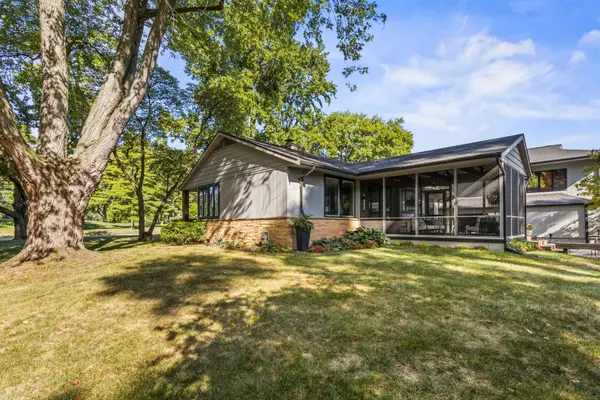
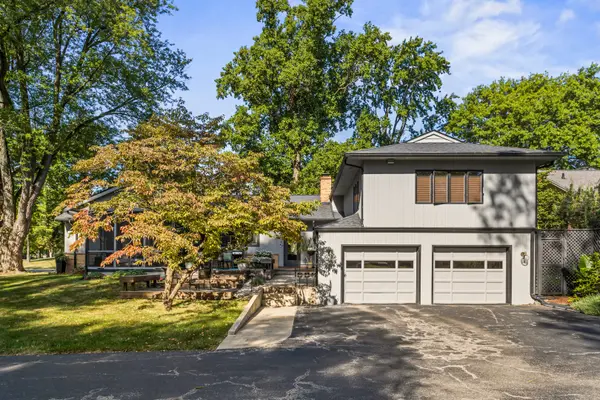
A remarkable Mid-Century Modern era residence with a classic, gracious floor plan and period details that cannot be replaced. Positioned on Fairway Drive across from the country club and minutes from the University of Illinois, this home sits on a magnificent landscaped lot and offers a thoughtful blend of architecture, comfort, and high-quality updates. The main level begins with a sunlit living room featuring a corner fireplace and seamless flow into the dining area. From there, the home opens to a vaulted screened porch (12 x 18), an architectural highlight with a soaring ceiling, wood arches, and direct access to tiered Ipe wood decking. Indoor and outdoor entertaining feel effortless here. The gourmet kitchen is both striking and functional, anchored by a central island with GE Profile gas cooktop and Boos counters. KitchenAid double ovens support larger gatherings, while a standout pantry system by California Closets provides exceptional storage and organization. Adjacent to the kitchen, a charming family room adds everyday livability and keeps guests connected to the heart of the home. The second level features two oversized bedrooms paired with two remodeled baths. The primary bedroom is filled with east and south light through large window panels and includes two separate California Closets storage systems. The primary suite bath rivals new construction, highlighted by a skylite, expansive shower with bench seating and classic tile finishes. The lower level provides another suite with abundant closets and a bath with whirlpool tub, plus a laundry room with tub, furnace closet, new water heater 2026 and additional utility space. An oversized garage and turnaround driveway complete this impressive offering.
Location
State IL
County Champaign
Area Champaign, Savoy
Rooms
Basement None
Interior
Heating Steam
Cooling Central Air
Fireplaces Number 1
Fireplaces Type Gas Log
Fireplace Y
Appliance Double Oven, Dishwasher, Refrigerator, Disposal, Stainless Steel Appliance(s), Oven, Gas Cooktop
Exterior
Garage Spaces 2.0
Community Features Sidewalks
Roof Type Asphalt
Building
Lot Description Corner Lot, Mature Trees
Building Description Stone, No
Sewer Public Sewer
Water Public
Level or Stories Multi-Level
Structure Type Stone
New Construction false
Schools
Elementary Schools Unit 4 Of Choice
Middle Schools Champaign/Middle Call Unit 4 351
High Schools Central High School
School District 4 , 4, 4
Others
HOA Fee Include None
Ownership Fee Simple
Special Listing Condition None
Read Less Info
Want to know what your home might be worth? Contact us for a FREE valuation!

Our team is ready to help you sell your home for the highest possible price ASAP

© 2026 Listings courtesy of MRED as distributed by MLS GRID. All Rights Reserved.
Bought with Creg McDonald of Realty Select One
Nearby Locations
GET MORE INFORMATION

Broker-Owner Lic# 471020564